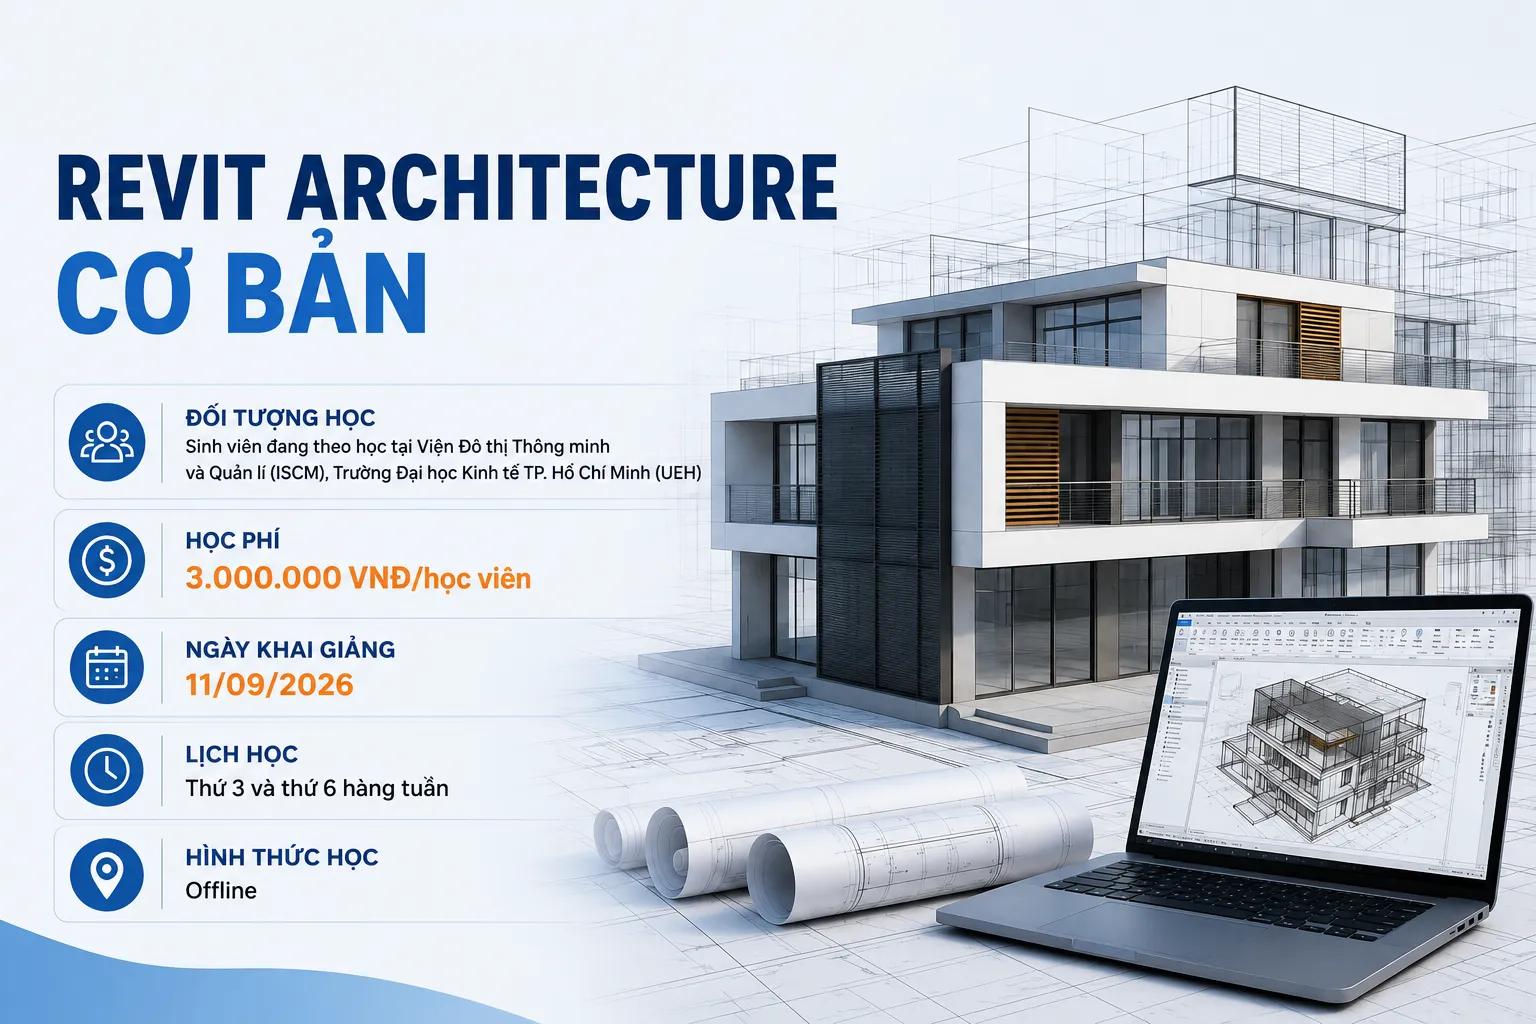
Khóa học cung cấp kiến thức nền tảng về Revit Architecture và hướng dẫn thực hành dựng mô hình, triển khai bản vẽ kiến trúc. Phù hợp với sinh viên và người mới bắt đầu sử dụng Revit.
Đối tượng học:
Sinh viên đang theo học tại Viện Đô thị Thông minh và Quản lí (ISCM), Trường Đại học Kinh tế TP. Hồ Chí Minh (UEH)
Thông tin chi tiết
- Học phí: 3.000.000 VNĐ/học viên
- Ngày khai giảng: 11/09/2026
- Lịch học: Thứ 3 và thứ 6 hàng tuần
- Hình thức học: Offline
Nội dung khóa học
| Day | Name | Content-BASIC |
1 | INTROUCTION | Install |
| UI |
| Make a folder dataset, and guide to download |
| Create new project |
| Site Boundary |
| Wall (basic wall, attach walls), Common Practise, Dimension |
2 | ARCHITECTURE MODELING | Level, Grid |
| Door, Window |
| Curtain walls |
| Insert Components |
3 | ARCHITECTURE MODELING | Floor |
| Wall Continuous |
| Roof (footprint, extrusion, model in Place) |
| Roof (Variable thickness roofs) |
4 | VERTICAL COMPONENT | Stair (by component, 3 step staircase) |
| Ramp |
| Railing, Handrail |
| Opening floor for stair and mechanical shaft |
| Collumn |
5 | MASSING | Topo |
| Massing |
6 | 3D VISUALIZATION | Understand 3D perspectives, Camera set-up |
| Scene lighting, and shadows |
| Section + Elevation + View Template |
7 | MODEL DOCUMENTATION | Room and Room tag, Understand area and volume computation, Create room separation lines |
| Area plan, Organize and calculate building area using a schedule |
| Duplicate as a dependent |
| Interior equipment (Fixture + Furniture) |
| Color fill plan |
8 | DETAIL ATTRIBUTE | Material: New Material, Hatch, Scale, Color, |
| New line pattern |
| Line weight |
| Object styles, Visibility, and graphic overrides |
9 | PROJECT EXPORT | Sheet, titleblock, add views to sheets |
| Export drawings |
| Printing |